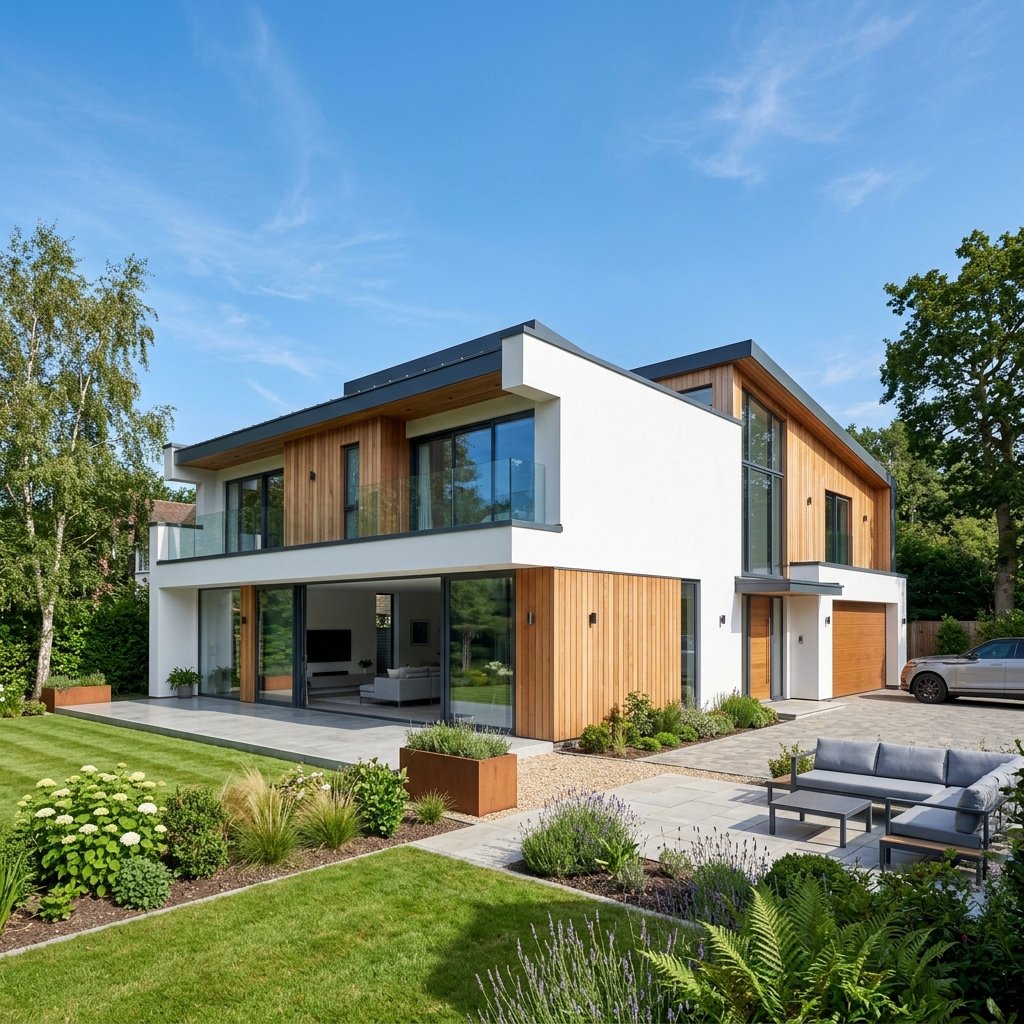
Crafting structures that Endure.

Strata Construction Group designs and builds residential, commercial, and industrial spaces across Yorkshire — in-house architecture, fixed-price quoting, and site teams who deliver.

Licensed & Insured · Est. 2005 · CHAS Accredited
20+
Years of Experience
240+
Projects Completed
98%
Client Satisfaction
65
Skilled Professionals
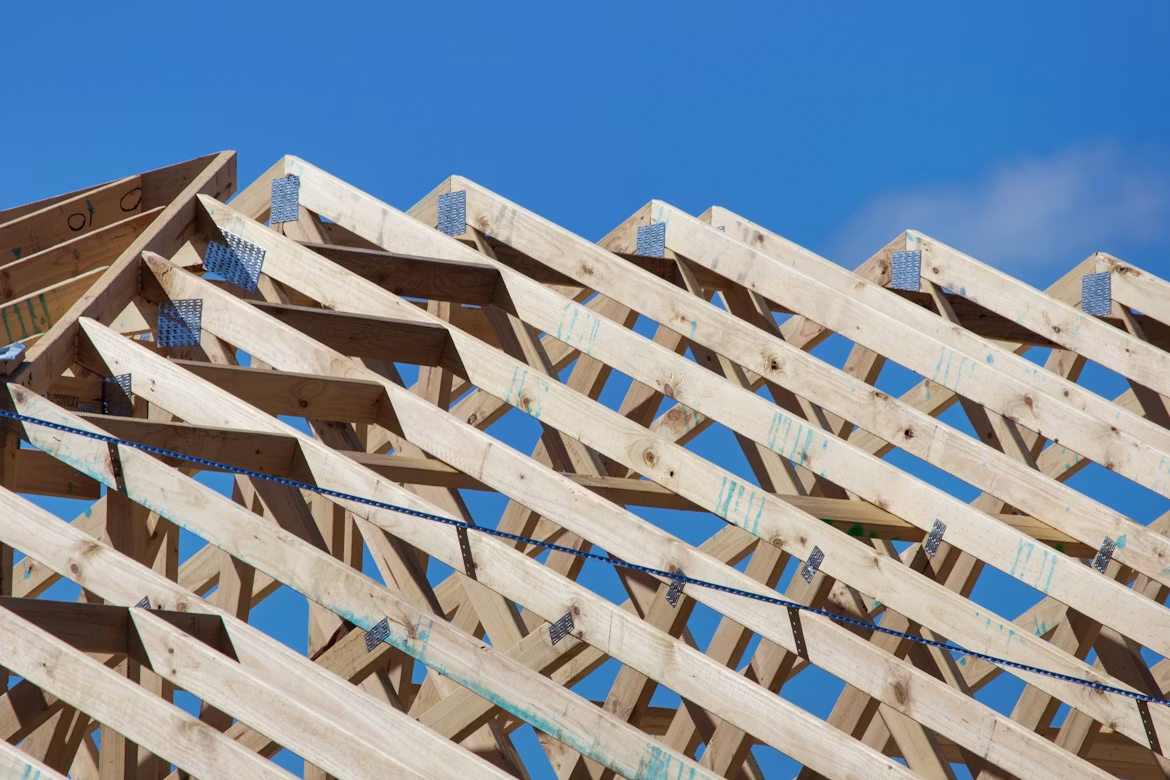
Timber roof trusses under construction — Strata Construction Group site work

About Strata

Two decades of building with intention

Strata was founded in 2005 on a simple premise: that construction firms should be judged on the quality of their site work, not the polish of their sales pitch. Two decades later, that premise still runs every project.

We keep architecture, engineering, and construction under one roof — fewer handoffs, fewer surprises, and a single point of accountability from the first site survey to the final snag list.

21+
Years in business
65
In-house team
240+
Projects delivered

What We Do

Six disciplines, one accountable team

From first sketch to final handover, every service sits under a single roof — no gaps for things to fall through.

01
Residential Construction
Custom-built family homes and private residences, designed around how you actually live and built to a standard that lasts generations.
02
Commercial Build-Outs
Offices, retail units, and hospitality fit-outs delivered with minimal disruption and a firm eye on programme and budget.
03
Design & Architecture
An in-house design and engineering team that takes a project from first sketch through 3D visualisation to buildable drawings.
04
Renovation & Restoration
Sensitive structural refurbishment for period and listed properties, balancing original character with modern performance.
05
Project Management
Turnkey oversight of every subcontractor, supplier, and inspection — one point of contact from groundworks to handover.
06
Sustainable Building
Low-carbon materials, airtight fabric detailing, and energy-modelling built into the design from day one, not bolted on after.

Our Work

Featured Projects

A cross-section of recent residential, commercial, and industrial work — each one delivered by the same in-house team.

The Kiln House Residential

The Kiln House

2024
Leeds, UK · 4,200 sq ft

A private residence built around a reclaimed brick kiln chimney, with a cantilevered upper floor overlooking the garden.
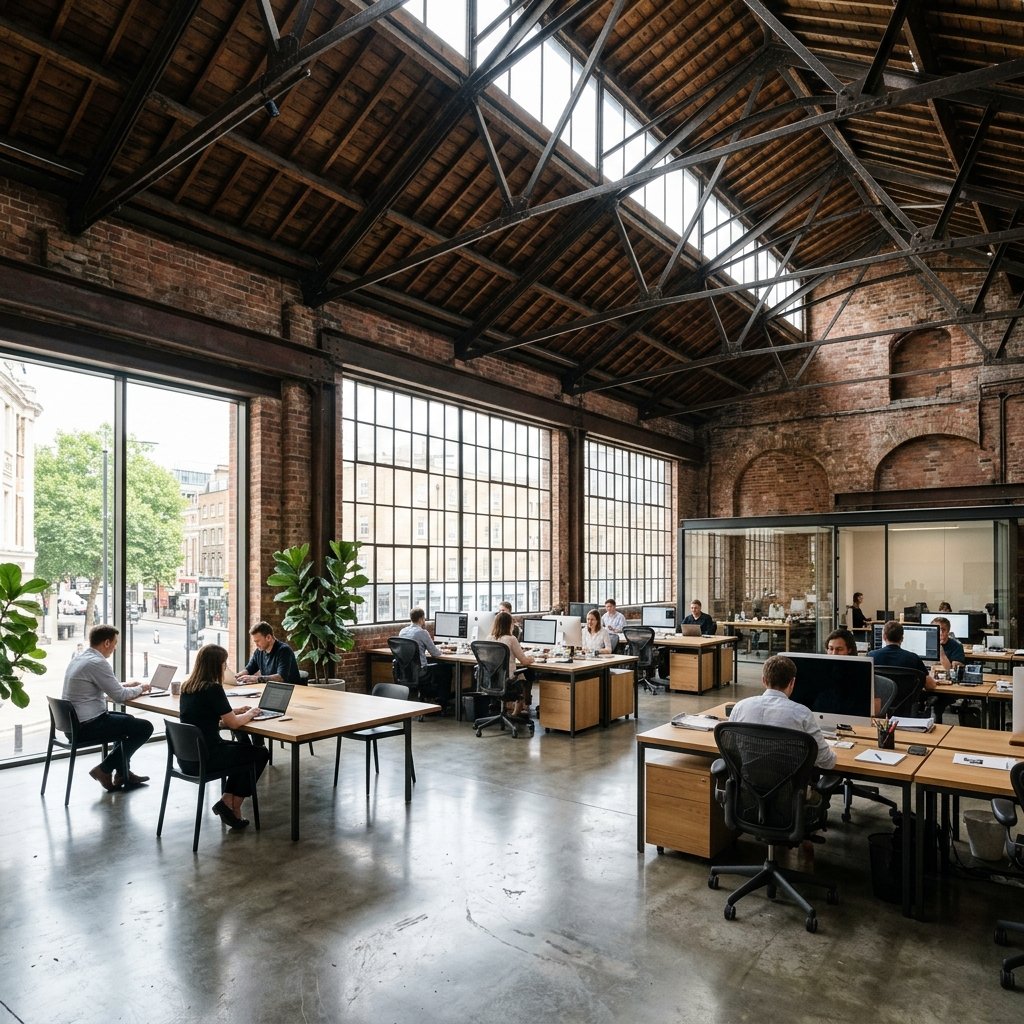
Foundry Yard Offices Commercial

Foundry Yard Offices

2023
Manchester, UK · 18,000 sq ft

Adaptive reuse of a Victorian foundry into light-filled office space, preserving the original steel roof trusses.
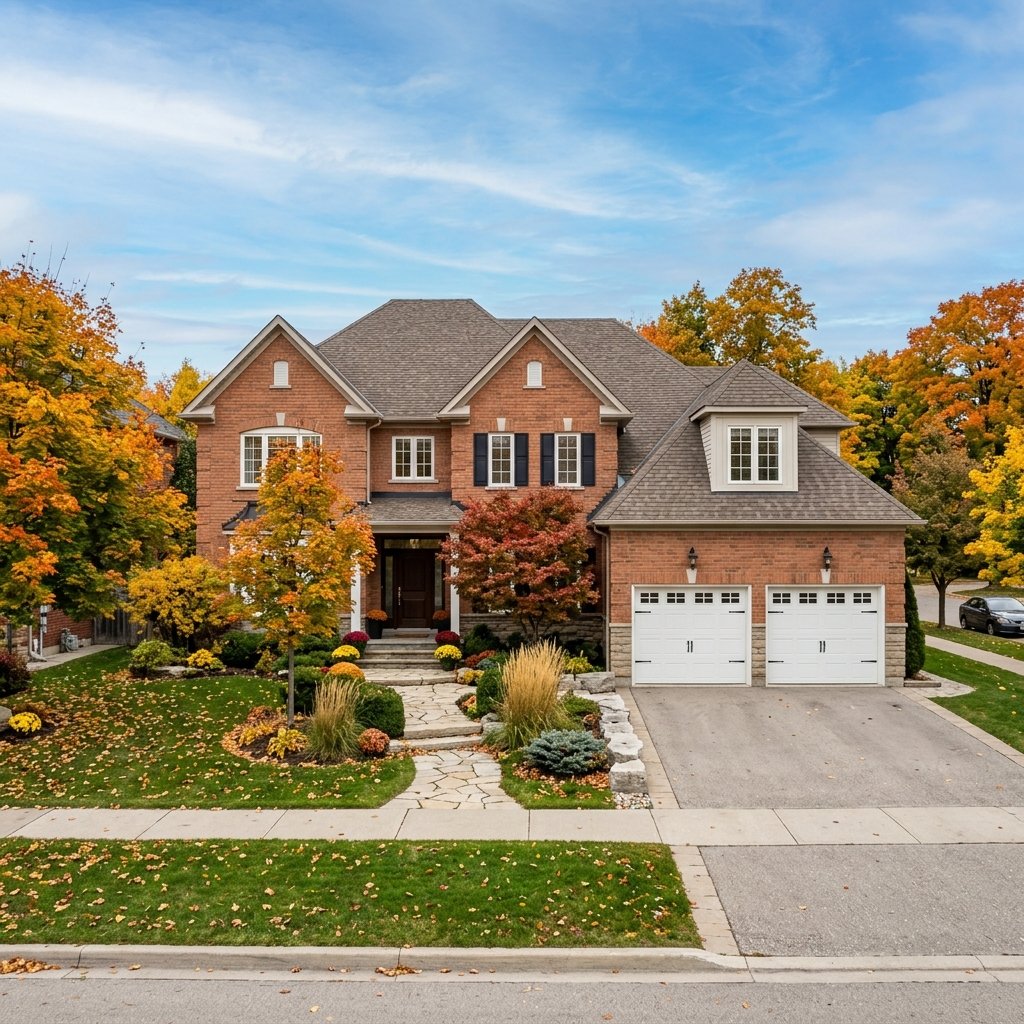
Ashgrove Residences Residential

Ashgrove Residences

2025
Harrogate, UK · 12 units

A boutique low-rise apartment development finished in stone and brass detailing, set around a shared courtyard.
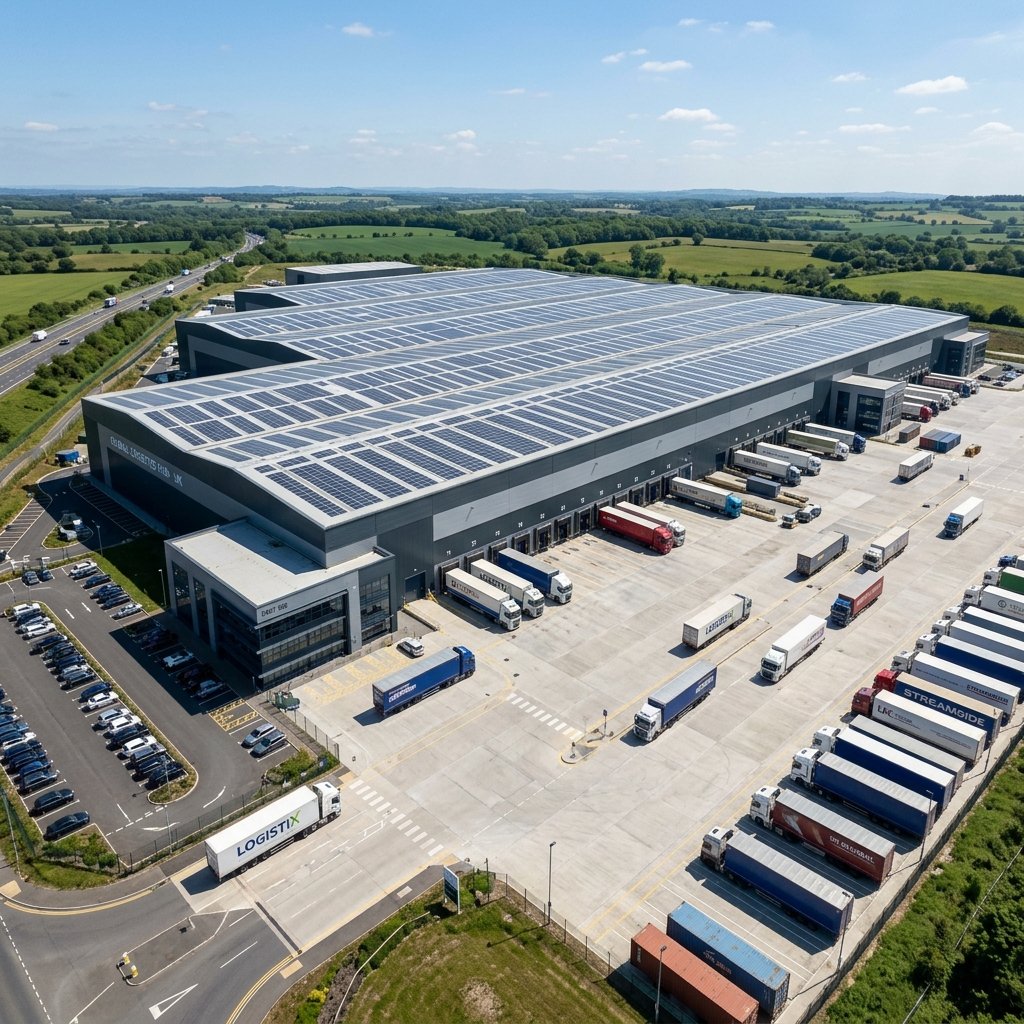
Northbank Logistics Hub Industrial

Northbank Logistics Hub

2022
Wakefield, UK · 65,000 sq ft

A distribution warehouse with rapid-turnaround steel frame construction and a fully automated loading yard.
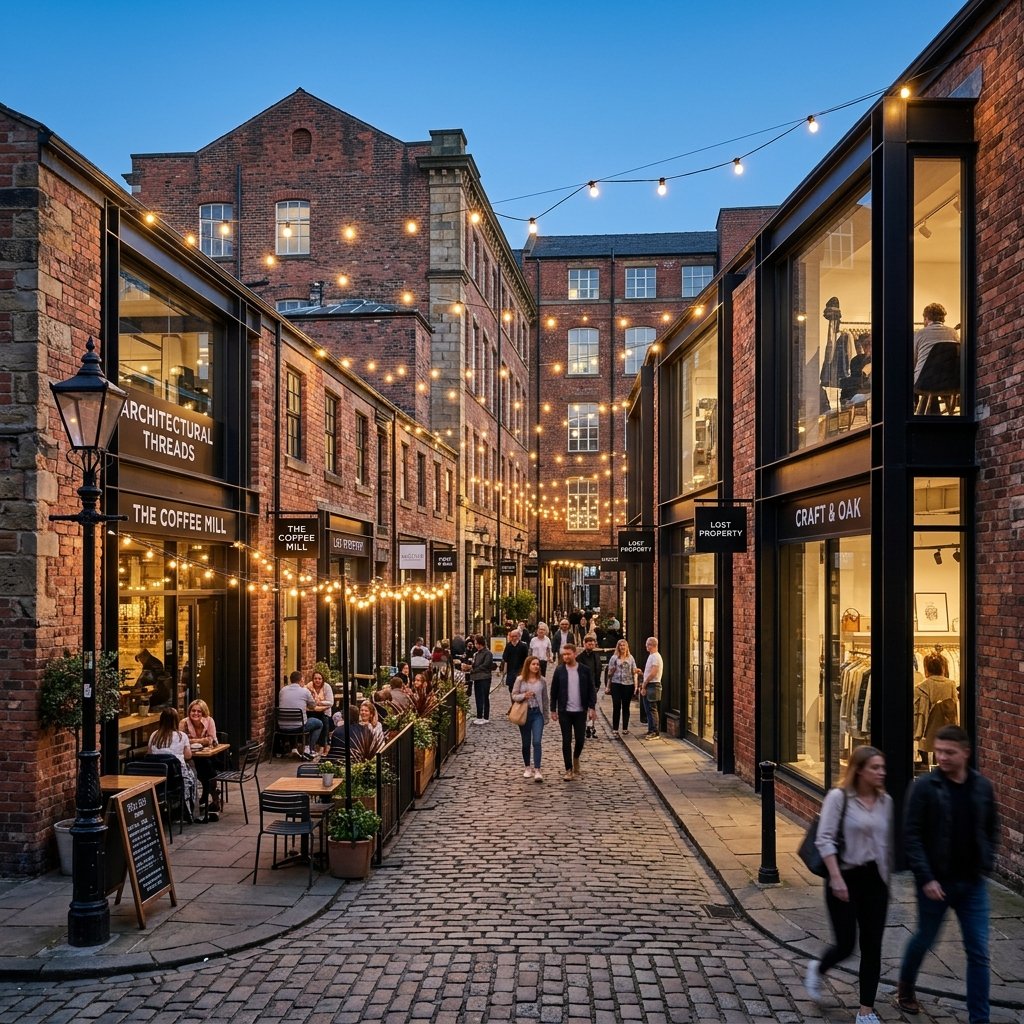
Mill Row Retail Quarter Commercial

Mill Row Retail Quarter

2024
Leeds, UK · 9,500 sq ft

A mixed retail and hospitality development threading new-build units through an existing cobbled mill yard.
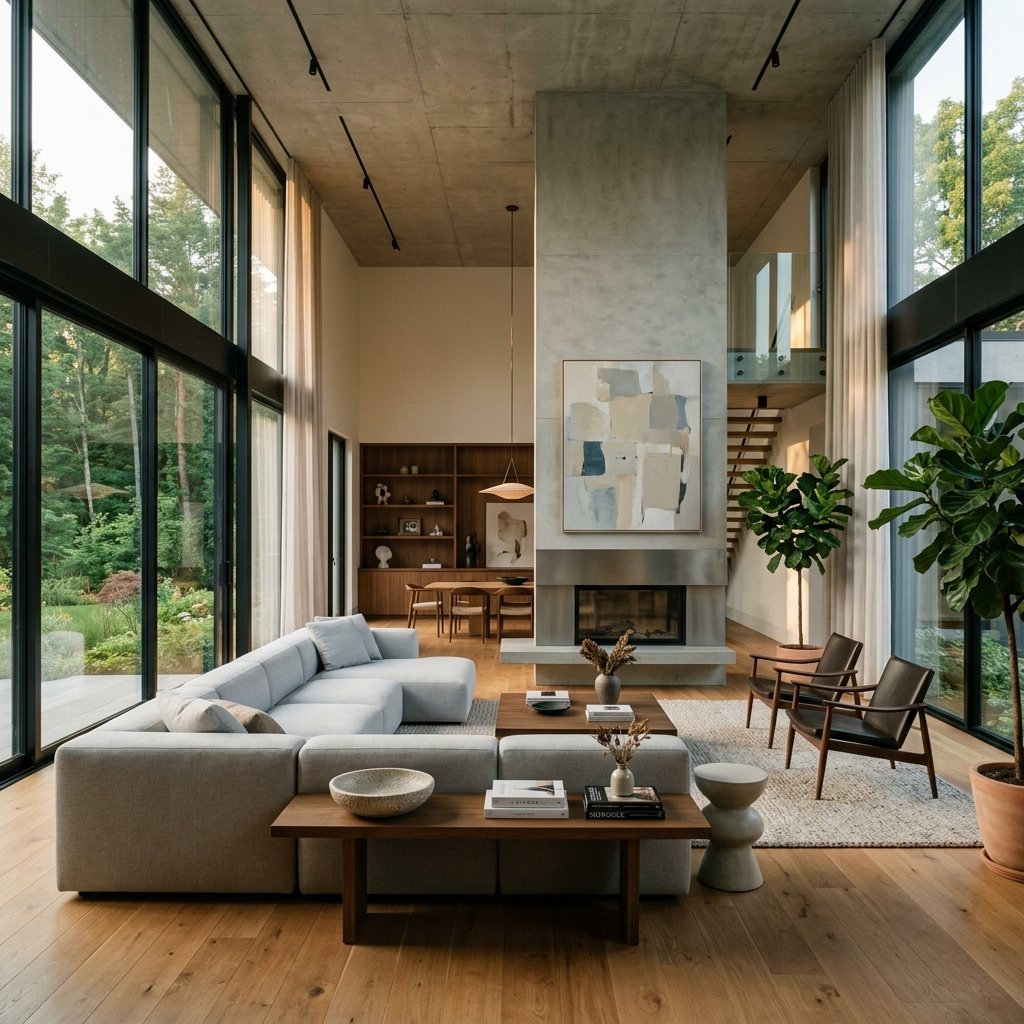
Elmsworth Extension Residential

Elmsworth Extension

2023
York, UK · 1,800 sq ft

A glass-box rear extension and full renovation that reorients a Victorian terrace around a sunken garden room.

Why Strata

The difference is in who answers the phone

Four commitments that hold on every project, regardless of size or sector.

Licensed, Bonded & Fully Insured

Every project is backed by full public liability cover and a bonded guarantee, so you're protected from groundworks to handover.

In-House Design & Engineering

Architects, structural engineers, and quantity surveyors sit under one roof, so decisions move fast and nothing gets lost in translation.

Fixed-Price, No-Surprise Quoting

A detailed line-item quote before we break ground — the figure you agree to is the figure you pay, barring changes you request.

On-Time Delivery, Guaranteed

Our programmes carry contractual completion dates with weekly progress reporting, so you always know exactly where things stand.

How We Work

A process built for certainty

Five stages, one dedicated team throughout — you always know what happens next.

  1. 01
    Consultation & Site Survey

    We walk the site with you, understand the brief, and carry out a full topographical and structural survey before anything is costed.

  2. 02
    Design & Planning

    Our in-house team develops concept drawings through to detailed, buildable plans, with 3D visualisation at every major decision point.

  3. 03
    Permitting & Approvals

    We prepare and submit planning and building-regulation applications, and manage the entire approvals process on your behalf.

  4. 04
    Construction & Build

    A dedicated site manager runs the build day to day, with weekly reporting and photo updates so you're never in the dark.

  5. 05
    Handover & Aftercare

    A full snagging walkthrough, complete documentation pack, and a two-year aftercare warranty on all workmanship.

0
Years of Experience
0
Projects Completed
0
Client Satisfaction
0
Skilled Professionals

Client Reviews

What it's like to build with us

We'd rather let the people we've built for do the talking.

Strata rebuilt our home around a chimney we thought we'd have to demolish. The communication throughout was better than any contractor we've used before — we always knew what was happening and why.

EW

Eleanor Whitfield

Homeowner, The Kiln House

Questions

Frequently asked questions

Everything we're asked most often before a project begins. Can't find your answer — send it straight to the team.

We're based in Leeds and take on residential, commercial, and industrial projects across Yorkshire and Greater Manchester. For larger commercial contracts we'll travel further afield — get in touch and we'll confirm coverage for your postcode.
A single-storey extension usually runs 10–14 weeks on site. A full custom home is typically 9–14 months from groundbreaking to handover, depending on scale and specification. We give you a firm programme before work begins, not a rough guess.
Yes — our in-house design team prepares and submits both planning applications and building-regulation approvals, and we manage correspondence with the local authority directly, so you're not stuck in the middle.
We quote fixed price against a detailed specification for the vast majority of projects. That figure holds unless you instruct a variation, which we'll always cost and confirm in writing before proceeding.
Absolutely. Around a third of our projects arrive with an architect's drawings already in place. We'll price against your existing plans, or work alongside your designer through construction if you'd prefer to keep that relationship.
Changes happen on almost every project. We log any variation request, price it within 48 hours, and confirm both cost and programme impact in writing before any work proceeds — nothing gets added to your bill without sign-off.
Yes — we carry full public and employer's liability insurance, hold current CHAS and Constructionline accreditation, and every project completion is backed by a two-year workmanship warranty.

Get In Touch

Let's talk about your project

Tell us a little about what you're planning and we'll come back to you within one business day with next steps.

Contact Details

Prefer to speak directly?

Our office is open Monday to Friday. For urgent site queries on an active project, call the number below any time.

  • Phone

    +44 113 555 0142

  • Email

    hello@strataconstruction.co.uk

  • Office

    14 Foundry Street, Leeds, LS1 4AP

  • Hours

    Mon – Fri, 8:00am – 6:00pm

Message sent

We'll be in touch within one business day. In the meantime, feel free to call us directly.

Back to Main Page
Main Page
View as Mobile Tablet